
Waterfront - Primary on Main
Address
123 Willis Drive, Harkers Island, NC
Price
$ 525,000
Property Attributes
- MLS#100606572
- TypeSingle Family
- Listing Status Active
- CountyCARTERET
- CityHarkers Island
- AreaNot In Subdivision
- NeighborhoodHarkers Island
- Zip28531
- StyleSingle Family Residence
- Year Built1949
- Taxes$ 1256
- Price$ 525,000
- Bedrooms2
- Full Bathrooms2
- Half Bathrooms0
- Sqr Footage2108
- Lot Size0.47 Acres
Data Source:
North Carolina Regional MLS (NCRMLS)
Property Description
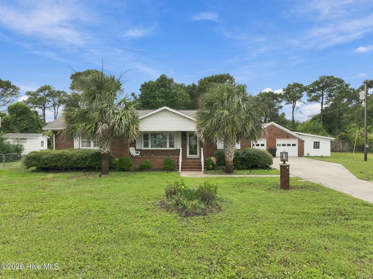
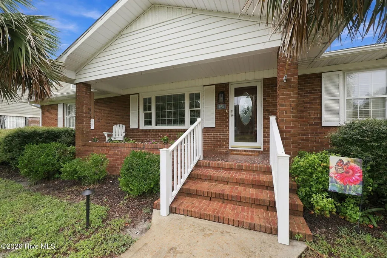
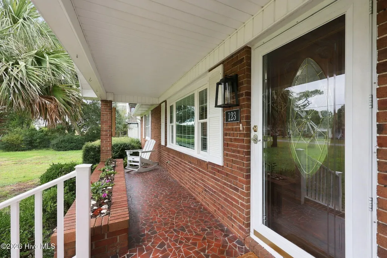
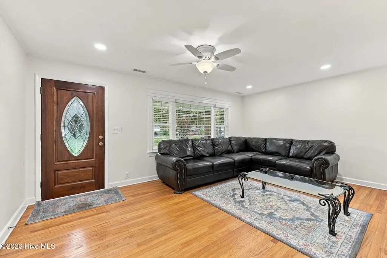
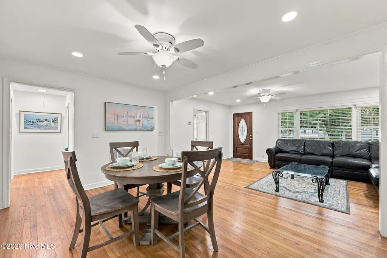
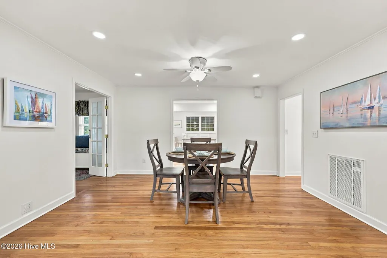
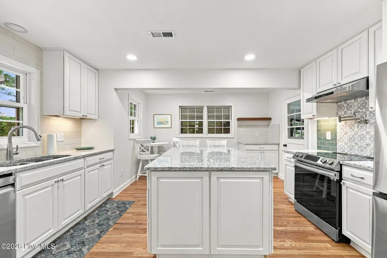
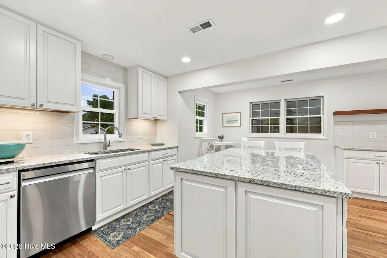
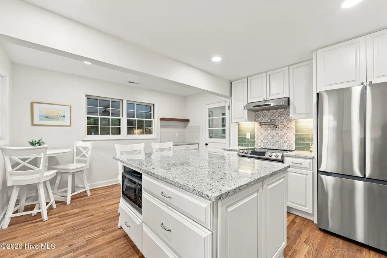
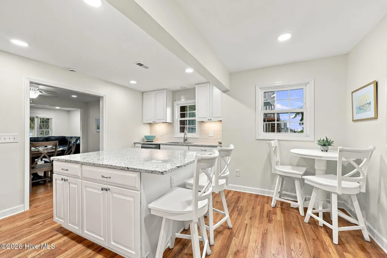
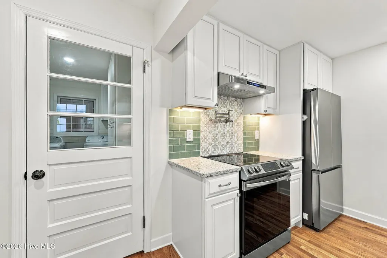
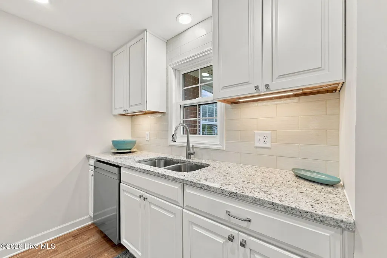
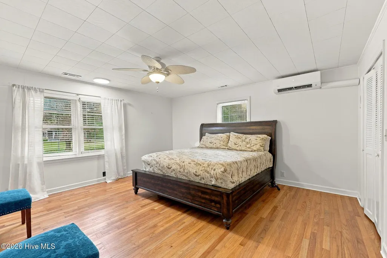
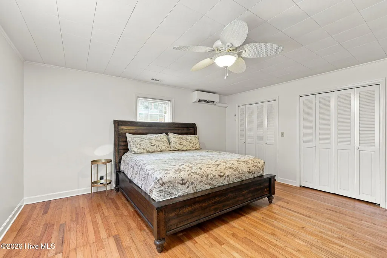
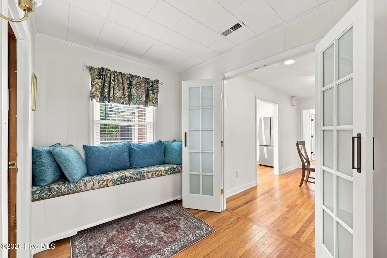
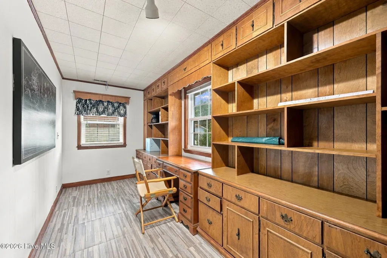
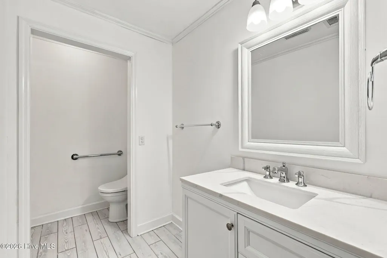
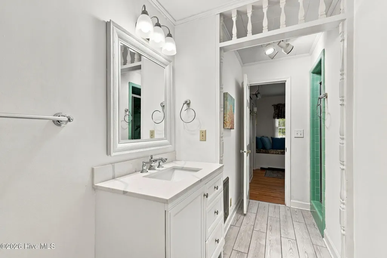
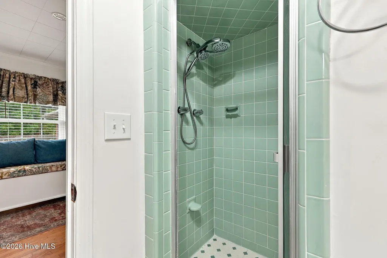
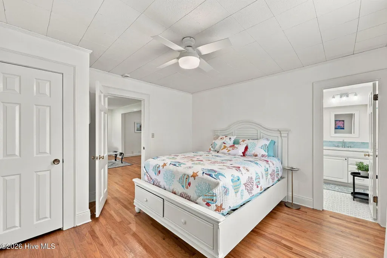
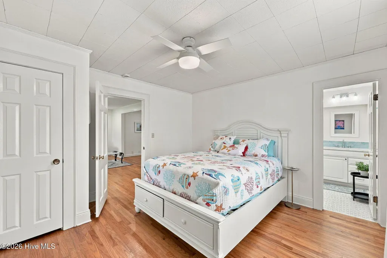
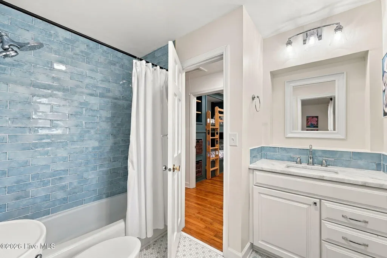
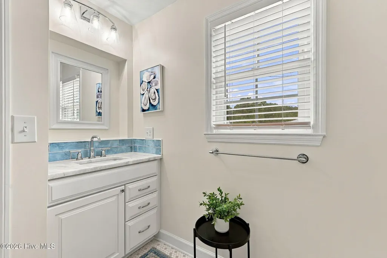
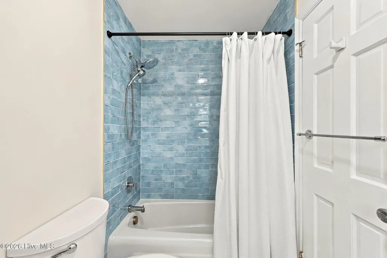
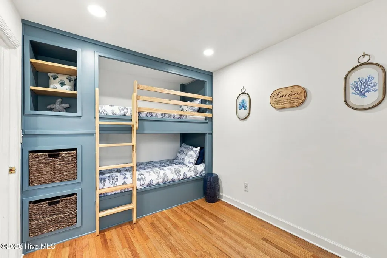
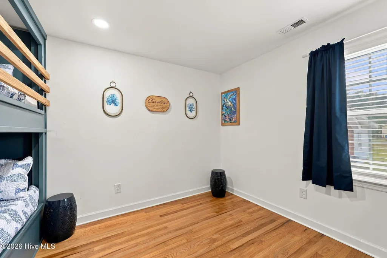
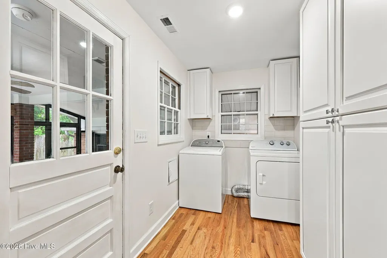
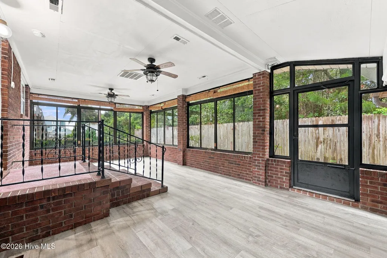
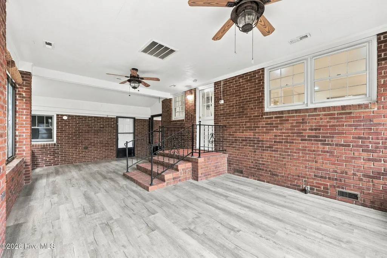
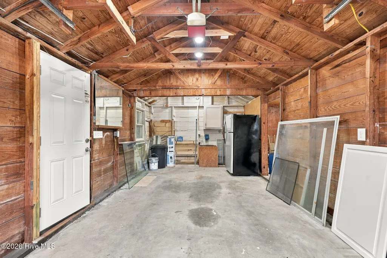
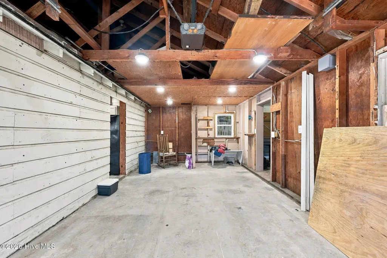
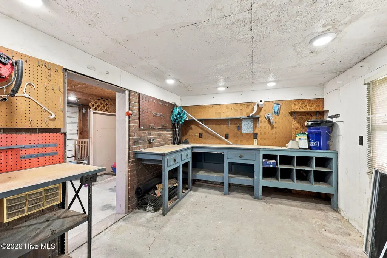
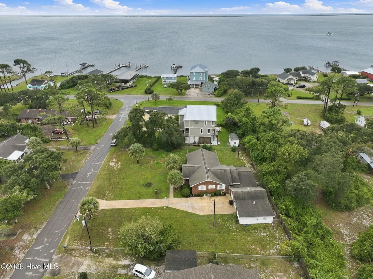
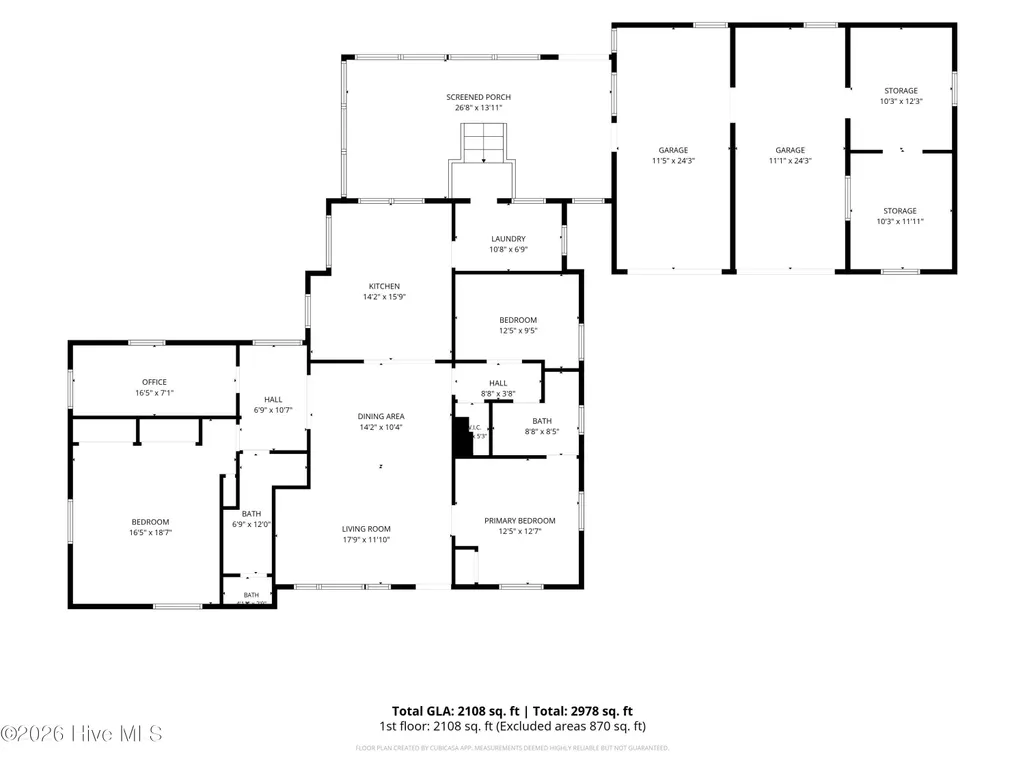
Welcome to this charming brick ranch on beautiful Harkers Island! Some of the rooms of this home have been thoughtfully remodeled and updated, this home offers a wonderful blend of classic character and modern conveniences. The bright, open kitchen is sure to impress, featuring a large island, granite countertops, tile backsplash, smooth-top range with pot filler, and stainless-steel appliances. The living and dining rooms showcase crown molding, original hardwood floors, smooth ceilings, and new recessed lighting. The home offers two bedrooms plus a custom bunk room complete with two built-in bunk beds and built-in shelving--perfect for guests, family, or a fun coastal retreat. The remodeled hall bathroom features tile flooring, a gorgeous tile surround with cast-iron tub, and granite countertop. French doors lead to the spacious primary suite, which includes a full private bath with tile-surround shower, granite countertop, and updated plumbing. The primary suite also offers a versatile additional room with built-in cabinetry, perfect for a home office, dressing room, additional closet, or whatever best suits your needs. Enjoy year-round coastal living in the heated and cooled sunroom, surrounded by two walls of windows overlooking the fenced backyard. A two-car garage with workshop provides plenty of room for parking, storage, hobbies, or projects. Numerous updates provide peace of mind, including a 2-ton Trane HVAC system, mini-split system, Pella windows less than five years old in all rooms except the garage and laundry room, whole-house rewiring, new electrical panel, on-demand hot water heater, irrigation system, and septic system checked in 2025. A wonderful opportunity to enjoy the relaxed coastal lifestyle of Harkers Island in a beautifully updated brick ranch with plenty of character, flexibility, and space! Some furnishings to remain. Approx. 20 minutes to the Beaufort waterfront, & approx. 30 minutes to Atlantic Beach. Close to public boat ramp. Deeded beach access at the end of Willis, across Island Road.
| Elementary School | Middle School | High School |
|---|---|---|
| Harkers Island Elementary School | Down East Middle School | East Carteret High School |
| Price History | |
|---|---|
| 9/28/2026 | Listed $525,000 |
General Features
| Living Area | 2108.0 |
|---|---|
| Heating | Electric,Forced Air |
| Cooling | Central Air |
| Utilities | Water Available |
| Possession | Close Of Escrow,At Closing |
| Roof | Shingle |
| Appliances | Washer,Refrigerator,Dryer,Dishwasher,Electric Range |
| Zoning | Residential |
| Garage Spaces | 2.0 |
| Patio/Porch Features | See Remarks,Front Porch |
| Construction Materials | Brick Veneer,Vinyl Siding,Wood Frame |
| Year Built | 1949 |
| View | None |
| Levels | One |
| Property Subtype | Single Family Residence |
| Tax Year | 2025 |
| Taxes | 1256.38 |
| Parcel Number | 732516937800000 |
| Waterfront Features | Deeded Water Access |
| County | Carteret |
| Operating Expense | 0.0 |
| New Construction | No |
| Property Type | Residential |
| In City Limits? (Y/N) | No |
| HOA | No |
| Attached Garage | No |
| Subdivision Name | Not In Subdivision |
| Garage Y/N | Yes |
| Total Rooms | 7 |
| Full Baths | 2 |
| Status | Active |
| Directions | Island Road,to a left on Willis. Home is on the left. |
| High School | East Carteret |
| City | Harkers Island |
| Lot Size Units | Acres |
| Lot Size Square Feet | 20343.0 |
| Carport Spaces | 0.0 |
| Carport Y/N | No |
| Elementary School | Harkers Island |
| Property Attached Y/N | No |
| Land Lease Y/N | No |
| Home Warranty Y/N | No |
| Middle/Junior High School | Down East |
| Lease Considered Y/N | No |
| Structure Type | Wood Frame,Stick Built |
| Living Area Units | Square Feet |
| Standard Status | Active |
| Tax Assessed Value | 367739 |
| Legal Description | L4 5 MEACHAM & WILLIS HARKERS ISLAND |
| IslandOrMainland | Island |
Interior Features
| Interior Amenities | Master Downstairs,Kitchen Island,Ceiling Fan(s),Blinds/Shades,Built-in Features |
|---|---|
| Flooring | Tile,Hardwood |
| Furnished Y/N | Partially |
| Master Bed Level | Primary Living Area |
| Total Stories | 1 |
| Basement (Y/N) | No |
| Air Conditioning Y/N | Yes |
| Heating Y/N | Yes |
| Fireplace Y/N | No |
| Laundry Features | Laundry Room |
| Total Bedrooms | 2 |
| Attic Features | Pull-Down Stairs |
| Entry Level | 1 |
| Room Type | Living Room,Dining Room,Dining Area,Master Bedroom,Bedroom 1,Bedroom 2,Office,Other,Laundry |
| Total Baths | 2 |
| Living Area Range | 2000 - 2199 |
| SmokingYN | No |
Exterior Features
| Exterior Finish | Brick Veneer,Vinyl Siding |
|---|---|
| Fencing | Back Yard |
| Parking Features | Concrete,Garage |
| Lot Features | Deeded Water Access |
| Total Parking | 2.0 |
| Lot Size Area | 0.47 |
| Foundation Details | Crawl Space |
| Spa | No |
| Building Area Total | 2108.0 |
| Lot Dimensions | 150X135X150X135 |
| Lot Size Acres | 0.47 |
| Frontage Type | See Remarks |
| Waterfront Y/N | No |
| Road Frontage Type | See Remarks |
| Crops Included Y/N | No |
| Horse Y/N | No |
Amenities
- Foreclosure
- Views
- Short Sale
- New Construction
- Adult 55+
- Lease To Own
- No HOA Fees
- Furnished
- Primary On Main
- Air Conditioning
- Seller Finance
- Green
- Fixer Upper
- Horse
- Golf
- Fireplace
- Deck
- Garage
- Basement
- Pool
Property vs Single Family Average in 28531
Price
Taxes
Year Built
 The data relating to real estate on this web site comes in part from the Internet Data Exchange program of Hive MLS LLC, and is updated as of September 28, 2026 5:19 AM UTC All information is deemed reliable but not guaranteed and should be independently verified. All properties are subject to prior sale, change, or withdrawal. Neither listing broker(s) nor The Beatty Pittman Real Estate Team shall be responsible for any typographical errors, misinformation, or misprints, and shall be held totally
